Digital Construction · Automation · Immersive Technology

Your external digital engineering department.

From the first architectural sketch to the operations-ready model on handover day, under one contract, with one accountable team. Construction engineering, software development and immersive technology, working as one.

Explore the services
One chain, no hand-offs7 stages
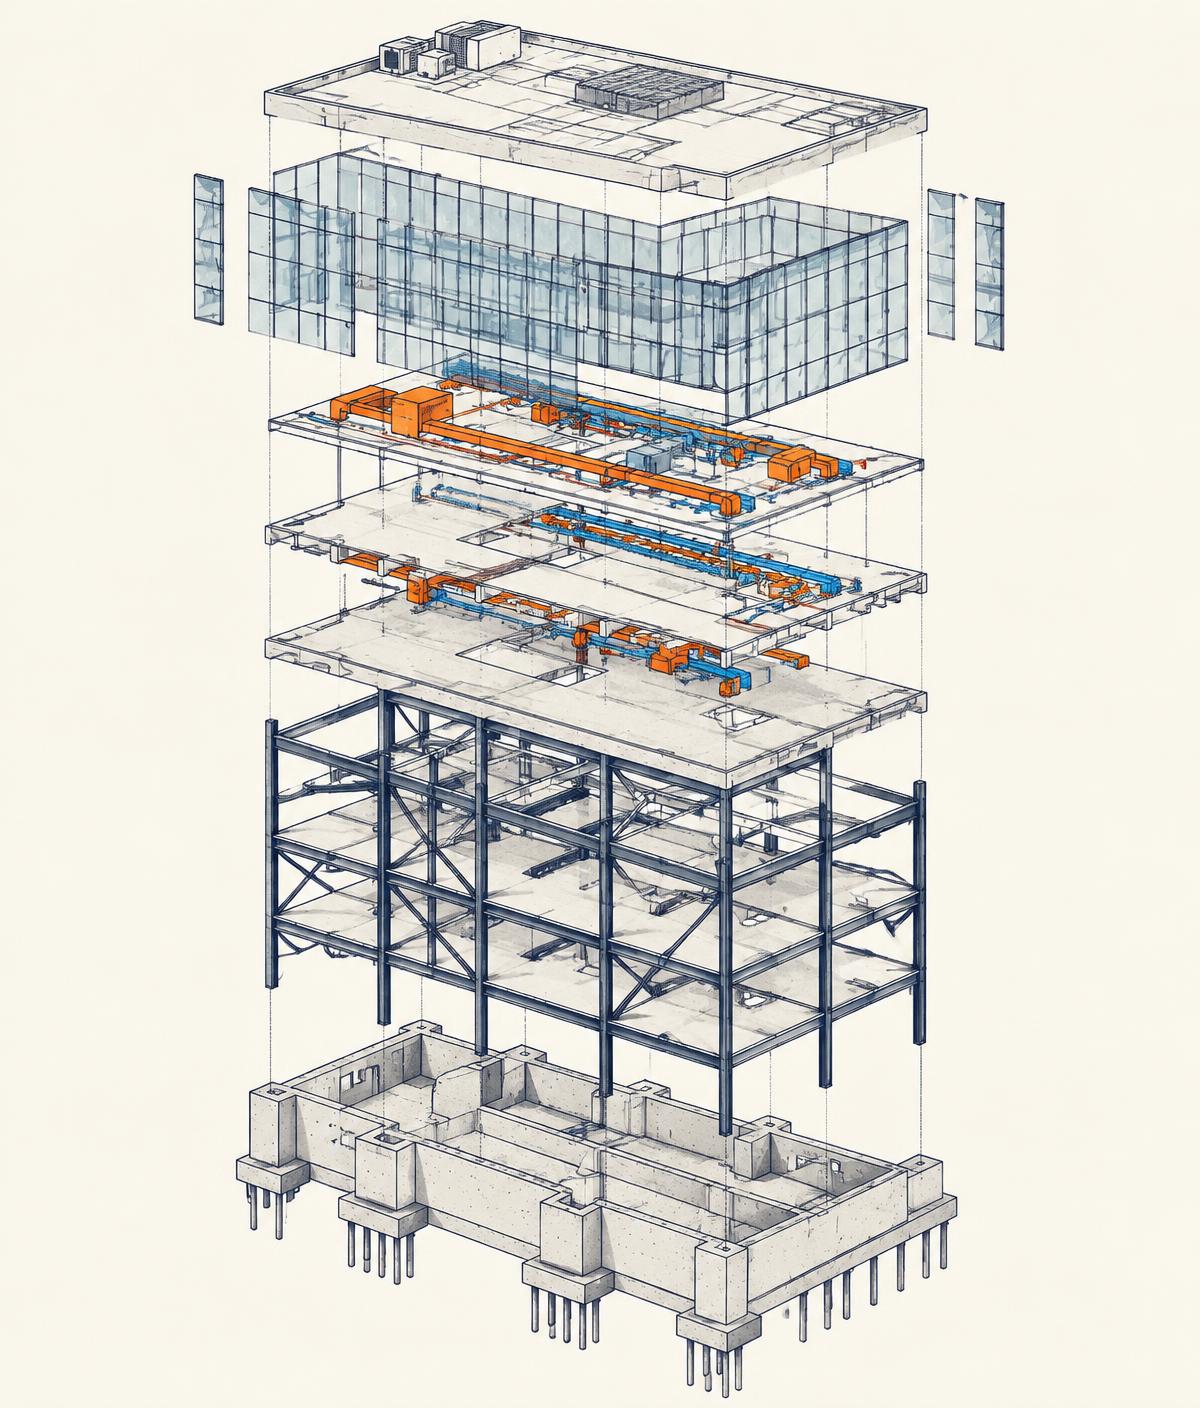
Exploded BIM model of a building, from foundation to roof
Project
Your building
Sheet
A-000
Scale
1 : 1
Rev
Handover
Outcome 1/4
30-60%

less time producing shop drawings, through custom automation

Outcome 2/4
Before

procurement and construction. That's when we remove clashes, not after

Outcome 3/4
Every component

quantities extracted from the model and traceable to the element

Outcome 4/4
4D + 5D

construction scenarios simulated before any decision is made

Sheet A-101
The problem

Where your project's money leaks.

Most clients don't have a modeling problem. They have a project that arrives late, runs over budget, gets reworked on site, and sells slower than planned.
Rework calculator

5-15% of a construction budget is swallowed by rework. Slide to your project size.

$50M
Hidden cost of rework
$2.5M to $7.5M

that never appears on the balance sheet under its real name.

Source: Construction Industry Institute (CII) and McKinsey research

Documented return
~10×

return on a $200,000 VDC coordination investment on a $230 million project: 932 clashes prevented, $2.55M in net savings and a month off the schedule.

Source: Design-Build Institute of America (DBIA)

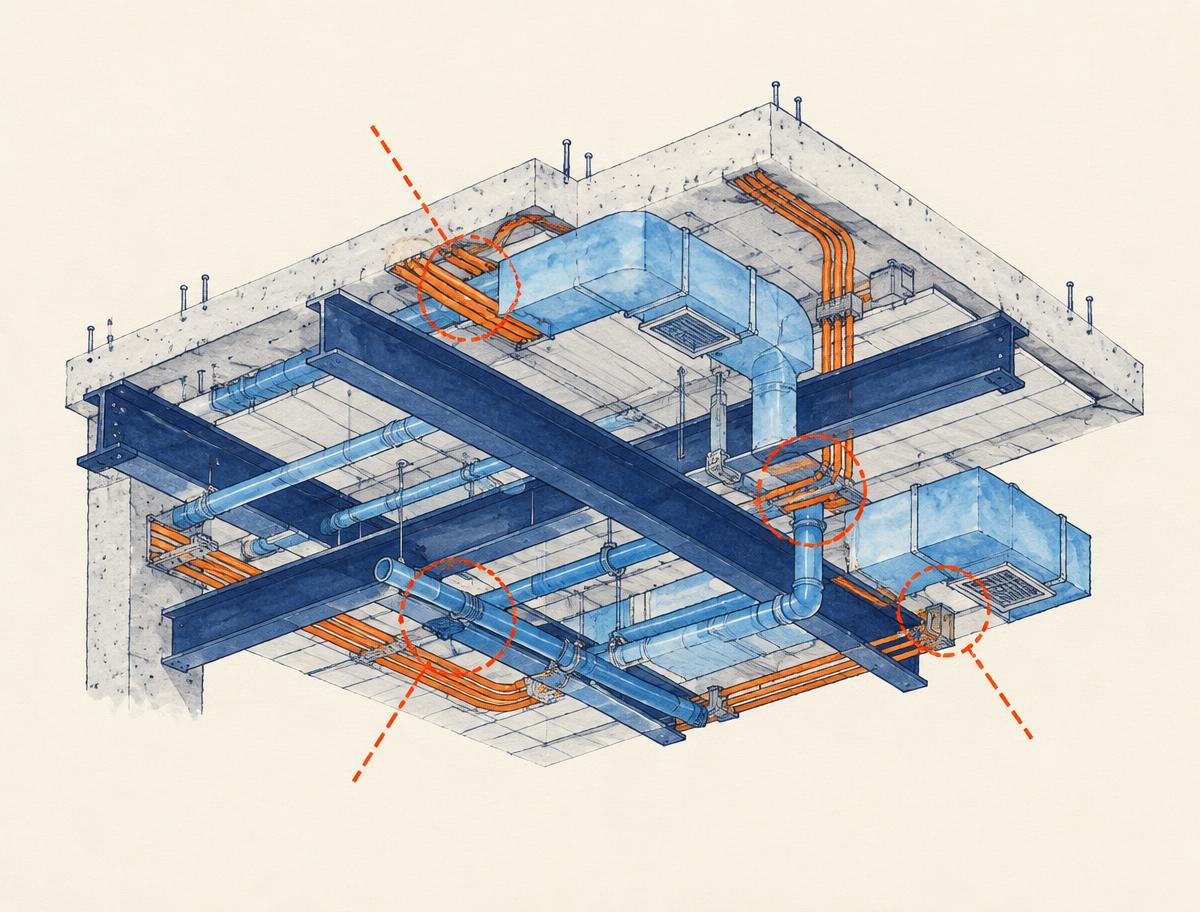
Cutaway of a ceiling with ducts, pipes and beams colliding at circled clash points
Sheet
M-102
Discipline
MEP × structure
Method
Clash detection
Cost of missing it
5-15% of budget
Five leaks we work on directly
1

Engineering hours spent on machine work

Manual numbering, exporting drawings one by one, copying quantities into Excel. A script does it in seconds, and every hour a specialist spends on it costs twice.

2

The gap between model and schedule

When the schedule changes, nobody knows exactly which part of the building is affected, and reported percent-complete becomes an estimate no one can defend.

3

Interior decisions made blind

A client approves a material board, then sees the space six months later. Rework at that stage costs many times more than rework on paper.

4

Units that sell slowly

Buyers research online first. A PDF plan and a few static renders compete against projects that let buyers rotate, filter and view their own unit in 3D.

5

A building handed over without memory

A DWG file and a few binders are not operations documentation. Years later the maintenance team breaks the ceiling to find a valve, because that is cheaper than searching the archive.

Sheet A-201
About us

The team that speaks both construction and <code/>

BIM PLUS is a digital construction engineering company. We sit where construction engineering, programming and user-experience technology meet, a place few teams occupy.
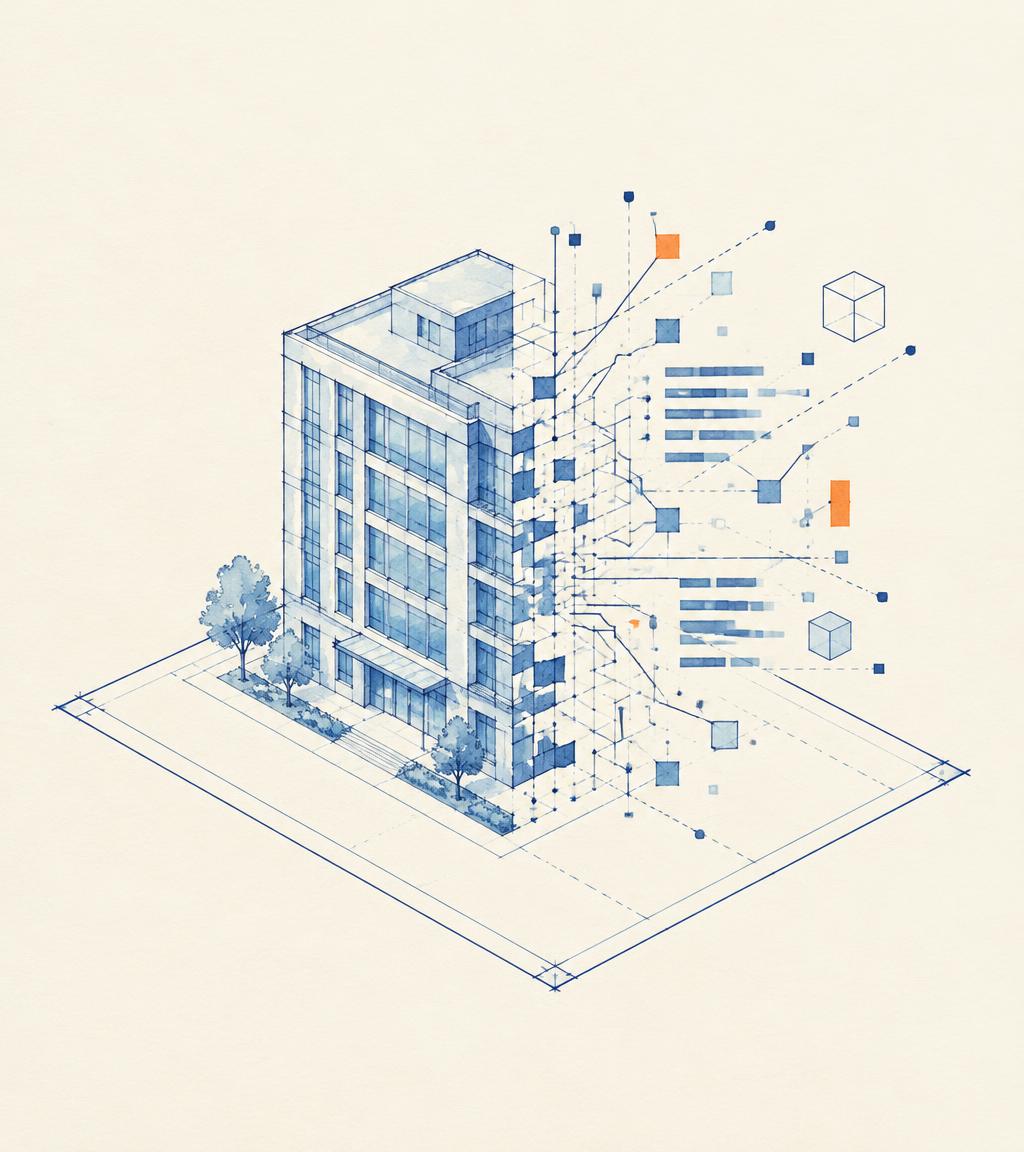
Building model half drawn as blueprint, half dissolving into data and code
Construction × code

The market today is split in two. Large VDC consultancies bring depth but are expensive, slow and need a separate contract for every specialty. Modeling outsourcers are cheap and fast, but deliver exactly the brief and nothing more: they sell hours. We fill the gap between them.

With more than a decade on both sides of the table (design and modeling on one side, client-side project control on the other), we talk about cash flow and contractor progress statements from practice, not theory.

Our model

Senior specialists + a dedicated project team

  • Technical answers come in the same meeting, no account manager relaying.
  • No large-organization overhead in your price.
  • Capacity scales with the project, no paying for idle capacity.
Three paths to BIM capacityHiring an in-house teamLarge VDC consultantBIM PLUS
Time until ready to work3 to 9 months (recruitment + training)4 to 8 weeks (contract + tender)1 to 2 weeks
Fixed monthly costFull, whether there is a project or notHigh guaranteed minimumProportional to workload
Depth of expertiseLimited to the people you have hiredHigh, but in separate silosIntegrated across the whole chain
Custom tool developmentUsually notUnder a separate, expensive contractPart of the service
Risk of key staff leavingHigh. Knowledge leaves with the individualMediumDocumentation and code handed over to you
VR / AR and sales platformAlmost neverSubcontractorIn-house

We are not a replacement for your in-house team. We are an extension of it. Many clients already have a BIM manager; we supply execution capacity and the deep specialties that don't justify a full-time hire.

Sheet S-301
Services

The complete catalog, built in nine layers.

We list everything so you can see exactly where our capability ends. If you don't see a service you need, ask, chances are we have done it.
Section cut: pick a floor
Layer 1 of 9

Model and data

01
  • 1.1
    Multidisciplinary BIM modeling, LOD 100-500
    Architecture, structure in concrete, steel and timber frame, MEP, landscape and site
  • 1.2
    CAD-to-BIM conversion
    Automatic and semi-automatic, using our own tools
  • 1.3
    Scan-to-BIM
    From laser scans and point clouds, for existing buildings, renovation and as-built documentation
  • 1.4
    Family library and parametric content
    Custom Revit families to your standard, with shared parameters and coding
  • 1.5
    Standardization and data structure
    Naming rules, parameters, classification (Uniclass / OmniClass / MasterFormat), COBie-ready data
Beyond buildings: urban planning, road construction, infrastructure and industrial facilities, including multi-hundred-ton silos and a multi-story factory.
Sheet E-401
Distinctive expertise

Three things few teams can do.

01 · Automation, plugins & AI agents

Our answer isn't "more people." It's "we'll write the tool."

Numbering thousands of members, shop drawings for every panel, moving quantities into your takeoff format, batch parameter updates, checking the model against your standard, weekly status reports: each can take hundreds of hours a month, and each can be automated.

Custom Revit plugins
C# / Revit API, real buttons in your team's ribbon
Dynamo & Python
Faster, lighter automations
Data pipelines
Revit, Navisworks, Primavera, Excel, ERP/CRM, all connected
AI agents
"How many south-facing 3-bed units are unsold?" Answered in seconds
Recurring task, hours / month80 → 15

65 engineering hours freed every month, on this project and every one after. ~40% less shop-drawing time from our framing scripts. The tools are yours: source code, docs and unlimited right of use.
02 · Prefabrication & timber framing

In prefab, the model is a production order.

On a traditional site a mistake gets fixed; in prefabrication it is replicated in the factory and arrives on site in bulk. We build models with exactly that mindset.

  • 325-unit multifamily prefab project in Lavon, Texas: full BIM coordination & VDC
  • Landmark 7-Plex, Talo 4-Plex, Sarina Homes, the Carrington series
  • High-LOD custom residential: Crystal Homes, Muskoka 100 Pine
  • Construction-robotics & industrial developers; party walls and framing optimization
03 · Live fifth dimension in virtual reality

VR that isn't just beautiful. It decides.

Most VR is passive: the client walks around, admires and leaves. In ours, the client changes materials, moves furniture, adjusts lighting and compares layouts, and sees the price and time impact of every choice, live.

  • Decisions in one session, not several weeks.
  • Fewer disputes later: changes and arguments over them drop sharply.
  • Research-backed: from applied construction-management research, recognized with an international innovation award.
Live 5D · try itVR session
Floor
Lighting
Last change
+$0
Total price
$48,000
Time added
+0 d
Total time
21 days

Illustrative figures: the real session reads from your model and price database

Sheet P-501
Track record

Drawing register: projects delivered.

DWG P-001

325 residential units, Lavon

Texas, USA · VDC and BIM management

Full multidisciplinary coordination for large-scale multifamily prefabrication

DWG P-002

Acton Project

London · BIM coordination

Multidisciplinary integration

DWG P-003

OTILA Hotel

Australia · BIM manager

BIM implementation

More project detail at bimplus.ca.

Standards & compliance

Built to the standards of your market.

Information management
ISO 19650 (parts 1 and 2) · BEP and MIDP preparation
Level of detail
AIA LOD 100-500 · UK LOD specification
Data exchange and classification
IFC · COBie · BCF · gbXML · Uniclass / OmniClass / MasterFormat
North America
Residential timber-framing standards · Imperial units · prefabrication workflows
Persian Gulf and Europe
Metric units · OpenBIM workflows · multilingual documentation
Common data environment
We work in yours (BIM 360 / ACC, Trimble Connect, Aconex, SharePoint) or set one up
Working language and hours
Persian and English · hours adjusted to your time zone, with guaranteed daily overlap
Sheet W-601
Why us

Why us, and not the alternatives.

Lower modeling cost
A cheap outsourcing team
We are cost-competitive too, and when a model has an engineering problem, we tell you
Depth of VDC expertise
A large consultant
The same depth, without organizational overhead and without splitting the work among five subcontractors
Custom tools and automation
Hiring a developer
A developer who both writes code and understands construction engineering is hard to find and hard to keep
VR / AR and sales platform
A digital studio
A studio does not understand your model and does not connect the schedule and cost to it
One team for all of this
No single alternative
This is exactly what we are
Where we're not the best choice

If your project only needs very high-volume modeling at the lowest possible price, with no engineering, automation or other technology need, large outsourcing teams are more economical. We add no advantage there, and we prefer to say so from the start.

Sheet C-701
Engagement models

Three ways to start working together.

Pricing is set from the exact scope of work and presented at the assessment meeting.
AStart here

Pilot

For when you don't know us yet. A limited, specific part of a real project: one floor, one block, or one automation task.

  • Pre-defined scope and deliverables
  • Short delivery time, typically 3 to 6 weeks
  • Fixed price
  • No commitment to continue

The goal of this package isn't to sell. It's to prove.

B

Project-based

For when the scope is clear. A complete project, or a defined phase of one, at a fixed price.

  • Scope of Work (SOW) and defined delivery schedule
  • Defined milestones and staged payments
  • Correction guarantee for 30 days after delivery

Clear scope. Clear price. Clear dates.

C

Dedicated team

Monthly retainer for a continuous flow of work. A team with defined capacity that works like part of your organization.

  • Guaranteed monthly capacity, adjustable quarterly
  • Priority responsiveness
  • Attendance at your weekly team meetings
  • Accumulated project knowledge, no starting from zero

Best for organizations that want to fully outsource their digital workload.

Complementary: tool and plugin development (per project, with source-code handover) · consulting (hourly) · training (per course)

Sheet T-801
How we work

From first contact to handover.

  1. 0

    Discovery call

    30 minutes, free

    We understand your project, problem and priorities. If we can't help, we say so right there.

  2. 1

    Technical assessment

    2 to 5 days

    We review your files and deliver current state, improvement opportunities and a scope estimate. It has standalone value.

  3. 2

    Proposal and scope

    Exact scope, deliverables, timeline, milestones, assumptions, exclusions and price.

  4. 3

    Setup

    3 to 7 days

    BEP, templates and standards, common data environment, communication channels and an introduction with your team.

  5. 4

    Execution in short cycles

    weekly / biweekly

    At the end of each you see the model and a progress report, not a big misunderstanding after three months.

  6. 5

    Quality control and handover

    Automated inspection, manual review and a QA report. Delivery in the format and structure you require.

  7. 6

    Post-handover support

    30 days

    Corrections and support, and availability for follow-up questions.

Comms

Daily channel in Slack, Teams or WhatsApp

Comms

Weekly video meeting with written minutes

Comms

Weekly progress report in your format

Comms

Response within 12 working hours, max

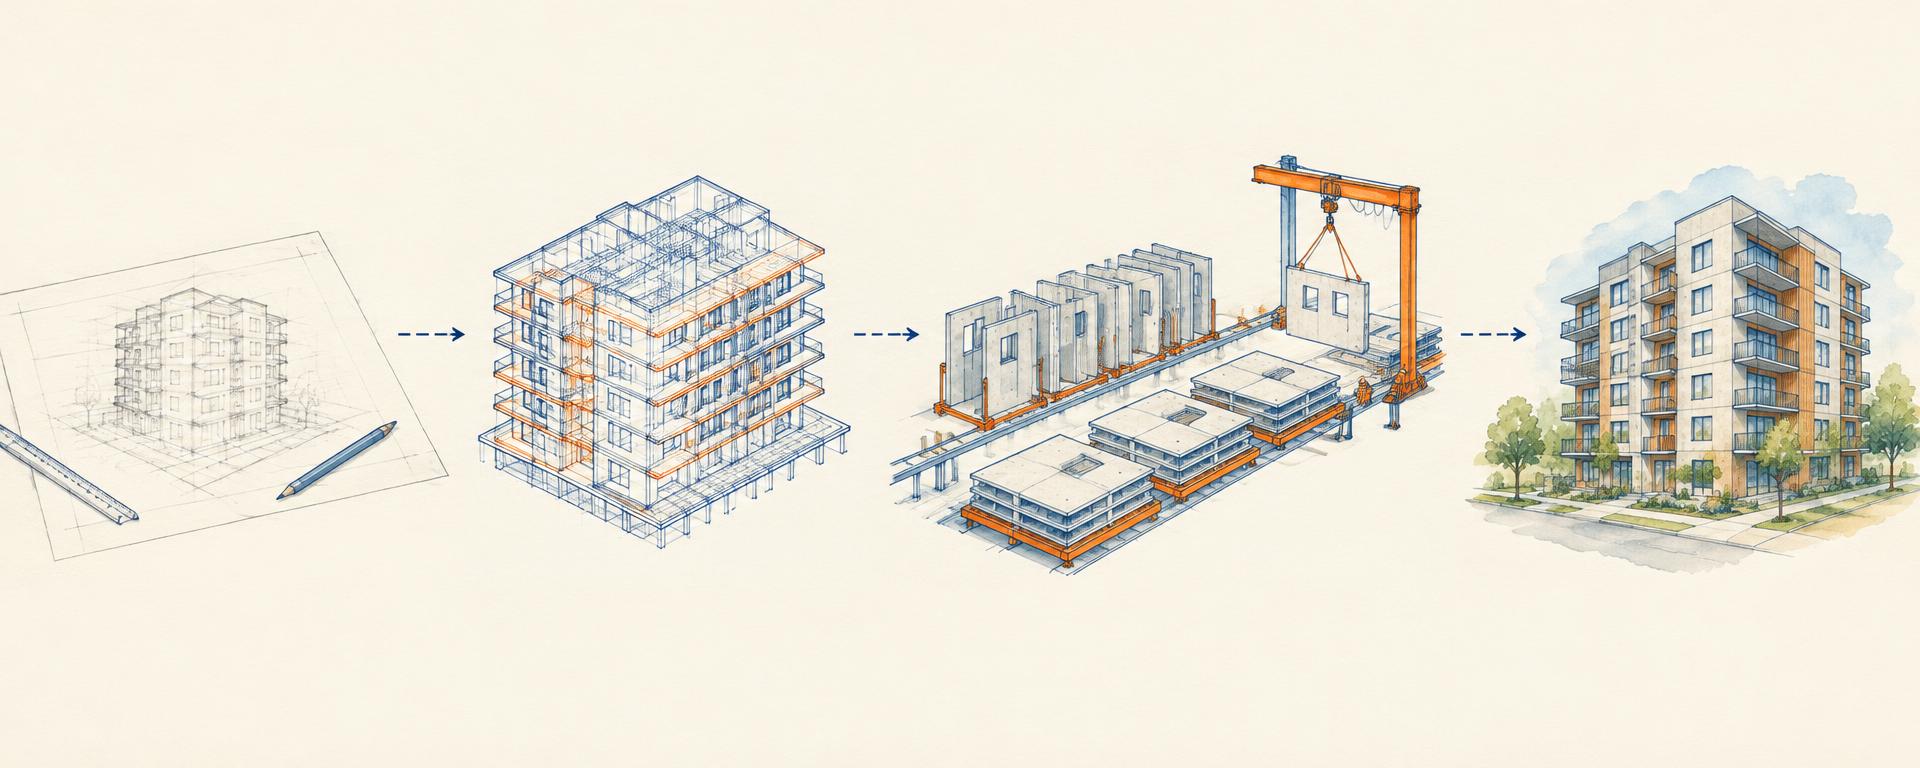
Sequence from pencil sketch to BIM model to prefabricated panels to finished building
01Sketch
02Model
03Prefabricate
04Build
Sheet Q-901
Quality, confidentiality & ownership

Everything we make is yours.

01

Quality control

Every delivery passes three filters: automated inspection with our scripts, peer review, and a final technical review. A QA report ships with it.

02

Confidentiality

We sign an NDA before receiving any files. Project data lives in an isolated environment and is archived or deleted per your policy.

03

Intellectual property

All outputs (models, drawings, code, scripts and documentation) are entirely yours from the moment of settlement.

04

Vendor independence

We don't lock you into our tools. Source code, documentation and raw files are handed over so you can continue in-house.

Revit+Advance Steel+AutoCAD+Infraworks+Navisworks+Autodesk Construction Cloud+C# / Revit API+Python+Dynamo+Primavera P6+Microsoft Project+Unreal Engine+Unity+Twinmotion+3ds Max+Enscape+IFC / COBie / BCF+Revit+Advance Steel+AutoCAD+Infraworks+Navisworks+Autodesk Construction Cloud+C# / Revit API+Python+Dynamo+Primavera P6+Microsoft Project+Unreal Engine+Unity+Twinmotion+3ds Max+Enscape+IFC / COBie / BCF+
Sheet F-1001
FAQ

Questions we hear often.

How do I know the quality of your work is good?

Start with the pilot: a limited part, a fixed price, no commitment to continue. See the quality on your own real project, not in our hand-picked portfolio.

Won't distance and time difference be a problem?

We adjust our working hours to yours and guarantee a daily overlap. In practice the time difference is often an advantage: work you hand over at the end of your day is on your desk the next morning.

What if we need to change the scope midway?

The scope-change mechanism is defined in the contract from the start. Small changes are absorbed into the workflow; larger ones are applied with a transparent estimate and your written approval. No surprise invoices.

We have an in-house BIM team. What do you add?

Capacity at peak workload, specialties that don't justify a full-time hire (VR, AR, plugin development, sales platforms), and an outside view of your current workflow.

Do you work with our software and standards, or your own?

Yours. We work in your common data environment, with your templates and standards. If you don't have standards, we help you build them, and they're yours too.

How long until you can start?

Usually 1 to 2 weeks from contract signing to the start of production, faster for small pilots.

What if we're not satisfied with the result?

Our contracts have defined exit points at the end of each milestone. Our business is built on renewals and referrals, not lock-in.

We only want part of the services, not all of them.

Completely reasonable. Most engagements start with one service and expand. You don't need to hand us everything from the start.

A low-risk way to start

Give us one floor, one block, or one task your team is tired of.

We deliver it with a defined scope, defined time and a fixed price, and attach an assessment of your current workflow: what works, where you lose time and money, and what can be automated. If you're satisfied, we talk about continuing. If not, you have a quality deliverable and a valuable report.

Book a 30-minute call

No sales pitch. You describe your project and current problem; we tell you exactly what we can and can't do. Prefer to see our work first? Ask for a live demo of the pre-sale platform, the 5D VR environment or a sample plugin.

bimplus@datalilt.com